


You want to get from idea to part faster, with less guesswork and more certainty. A 3D scanner helps with that: you bring reality into your digital workflow in minutes and build upon it. From design and reverse engineering to quality control, maintenance, and even e-commerce, this is the daily practice we see at AC PRODUCTS, including the habits that make the difference between "good try" and predictable results.
From reality to design: Start faster, assume less
A good design starts with accurate measurements. With a 3D scanner, you capture the shape of an existing object—a housing, an interior panel, a medical model—and use that data in your CAD software as a reference. Instead of rough sketches, you work directly around realistic geometry. That saves days of trial and error, especially when dealing with freeform shapes that are difficult to capture with calipers.
Quality control: from "roughly right" to measurably good
First-article inspection, incoming goods, zero-point measurements after a mold change—everything becomes more efficient when you see the entire shape in a single scan. A 3D scanner is the bridge between classic metrology (measuring at points A/B/C) and the reality of freeform surfaces. You create a color comparison against CAD or a reference and see at a glance where you fall within or outside tolerances. You can also use this to periodically monitor wear and deformation (e.g., in molds or composites).
Which 3D scanner suits you? Choose based on workflow, not specs
It is tempting to focus on microns and megahertz. Yet, your process determines the difference: how, where, and by whom is the measurement taken? When choosing a 3D scanner, pay attention to the points below; together, they determine your day-to-day efficiency.
- Accuracy vs. resolution. Accuracy is "how truthful," resolution is "how fine the points are." For fit, choose accuracy first; for surface detail, include resolution.
- Lighting technology. Structured light performs best indoors; laser is more robust outdoors or on dark/reflective parts.
- Texture/color capture. Necessary for visualization and AR, less relevant for pure metrology.
- Size and range. Handheld for parts, tripod or turntable for small precision items, mobile system for large objects.
- Workflow & software. Automatic alignment, mesh repair, cross-sections, and direct export to your CAD/QA package save hours.
- Robustness & service. Fieldwork requires shock resistance; R&D requires precision; ensure maintenance and calibration are feasible.
The practical workflow, step by step
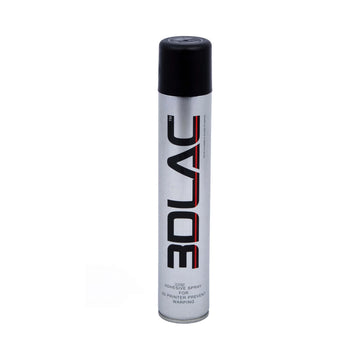
A solid result is the product of a fixed routine. Start with preparation: dampen shine with scan spray where necessary (removable), place reference markers on monotonous or symmetrical surfaces, and ensure even lighting. Then, take multiple scans from different angles; let the software align automatically and only perform manual adjustments where markers or features require it. Repair the mesh (fill holes, remove spikes), make the model "watertight" if desired, and set the coordinate system logically (reference plane and axes). For engineering, export a "clean" mesh (STL/OBJ/PLY) or create NURBS/solids (STEP/IGES) of functional surfaces via reverse engineering. In QA, compare directly with CAD and generate a report with color maps, cross-sections, and dimension labels—precisely the proof that suppliers and customers understand.
Data hygiene: Small habits, big difference
Naming files with dates and project codes, saving raw scan files alongside the processed mesh, and clear versioning (v1/v2 with notes) may seem boring, but they save projects. Work with templates in your editing software: fixed filters, standard smoothing values, and an export preset. This way, every operator gets the same outcome, and internal discussions remain about design and tolerance rather than "who clicked what where." It is precisely this kind of discipline that allows a 3D scanner to deliver predictable value day after day.
ROI: Where you really make the gains
The purchase price is visible on the invoice; the profit lies in less downtime, fewer failure costs, and shorter lead times. Physically fitting and measuring a complex part takes hours; one scan gives you the full picture. Failure costs due to "approximations" disappear. Communication also improves: you discuss color maps and cross-sections, not opinions. Add to that the fact that you feed the same data into marketing, support, and production—the same source, multiple values—and it is clear why companies are making the switch.
Pitfalls (and how to avoid them)
Trying to post-process too quickly results in smoothed-out, inaccurate models. Conversely, an overly "raw" export creates heavy files that no one can use. Therefore, define your goal in advance: metrology (minimal smoothing, clear reference planes) or visualization (higher resolution, texture). Another pitfall is reflection: shiny or transparent parts cause issues. In that case, use spray or targets. Finally: don't expect miracles from a poorly cleaned object; dirt is noise. Anyone who ensures these basics consistently gets the most out of the data a 3D scanner provides.
AC PRODUCTS: Guidance from choice to routine
You don't want a demo trick; you want a workable workflow. That is why at AC PRODUCTS we start with your use cases: what do you scan, where, with whom, and for what purpose? We advise on technology and packages, provide startup presets, and train your team on preparation, alignment, and reporting. Afterward, we remain available for calibration and practical questions. The result: predictable data, supported within the organization. And that is the yardstick by which a 3D scanner proves itself.
Conclusion: Measuring is knowing and finishing faster
From design and reverse engineering to quality control, maintenance, and sales: one tool serves all those steps, provided you embed it correctly. With fixed routines, clear data agreements, and the right choice of technology, scanning stops being a chore and becomes a reliable daily operation. Do you want to experience what this looks like for you? Contact AC PRODUCTS. Together, we will set up a brief trial, show you what you can gain as of tomorrow, and ensure your 3D scanner quietly saves time every day exactly where you notice it: in planning, quality, and peace of mind.


Leave a comment