


You want to design faster, measure more precisely, and make decisions with less risk. A 3D scanner helps you do just that. The device captures the shapes, dimensions, and textures of objects as a digital model that you can analyze, modify, and reproduce. This shortens lead times, reduces errors, and makes projects more predictable. In this guide, you will read how a 3D scanner adds value from the initial idea to the final product.
What a scan really delivers
A 3D scanner converts physical reality into a point cloud or mesh. You get geometry that you can immediately use in CAD, visualization, or production. Think of documenting a prototype, recovering lost drawings, or precisely capturing free-form surfaces that are difficult to measure by hand. The result is not just a pretty 3D picture, but usable data with scale, orientation, and measurement points.
Custom work that truly fits
When it comes to custom work, fit is everything. With a 3D scanner, you capture the reference environment: a vehicle body, a stairwell, a housing, or a human body for orthotics. You then design parts that exactly match the measured reality. Fewer test fittings, less material waste, and fewer assembly hours. Aftermarket parts or ergonomic tools also benefit from this approach, because you start from actual dimensions instead of assumptions.
Reproductions and restoration
Heritage, art, or interior details often require accurate reproduction. A 3D scanner stores the shape digitally and makes exact copies possible in wood, stone, plastic, or metal. You can reconstruct missing pieces of an ornament or molding by mirroring symmetry or combining similar elements. In a museum context, you also maintain a digital archive that supports future conservation.
Industry, inspection, and reverse engineering
In industry, you use a 3D scanner for incoming goods inspection, first article inspection, and comparing production parts with CAD nominals. Color maps show where deviations are at a glance. For reverse engineering, you reconstruct parametric surfaces and edge curves from scan data, after which you add design intent such as tolerances or drafts. This creates reusable CAD models, even if the original was not documented.
From scan to CAD and production
The workflow is straightforward: prepare, scan, process, design, produce. A 3D scanner delivers raw data that you clean up with filters; you make the mesh watertight, and segmentation helps to recognize surfaces. In scan-to-CAD, you convert free forms into NURBS, or you use the mesh directly as a reference for brackets, covers, or inlays. Then follows CAM, 3D printing, or laser cutting. Those who also print benefit extra: scan in, correct, print a first test model, and validate.
Making a choice: What to look out for
- Goal and object size: do you choose detail for small parts or speed for larger scenes?
- Measurement principle: structured light for high resolution indoors, laser for variety in surface and range.
- Accuracy and resolution: what is really needed for tolerances and fit?
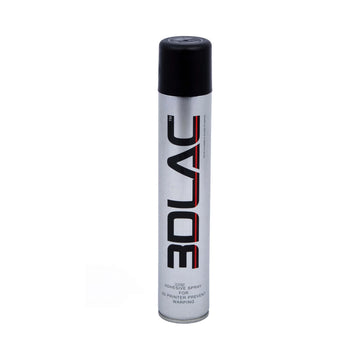
- Surfaces: gloss and transparency require matting spray or polarizing workflows.
- Mobility: handheld for flexibility on location, tripod or turntable for repeatability in the studio.
Limitations and best practices
No technology is magic. A 3D scanner only sees what is in line of sight, so complex objects require a rotating stand or multiple shots. Reflective or transparent surfaces disrupt measurements: matting helps. Keep reference markers consistent for optimal registration. Work with a fixed calibration routine and log your settings so you achieve the same accuracy in subsequent sessions. This ensures the data remains reliable and reproducible.
Safety, speed, and ROI
The time savings lie in fewer fitting moments and faster validation. A 3D scanner prevents measurement errors that you would later correct expensively in production. You reduce risk when measuring on location and accelerate iterations in design and maintenance. Add to that the fact that digital capture secures knowledge of your workshop or project. The payback period is often short when you regularly make unique parts, reproductions, or tight-tolerance fasteners.
How AC PRODUCTS helps you
At AC PRODUCTS, we look at application, object size, and desired integration with your existing CAD and 3D printing process. We advise on which type of 3D scanner fits, set up software, and provide a short training session with practical scenarios from your work. If you already work with printers, we create the connection: scan, clean model, print. Would you rather see proof first? We can perform a pilot scan on a representative part, including a report and sample mesh, so you can see the impact on lead time and quality in concrete terms.
Conclusion
Whether you are inspecting, reconstructing, or designing, the 3D scanner is an accelerator of insight. You work with real shapes, reduce the risk of misfits, and bring products to a stable version faster. With the right choice of hardware and software, scanning forms a seamless chain together with CAD and 3D printing that delivers measurable value.
Discover the full range and possibilities directly at AC PRODUCTS


Leave a comment